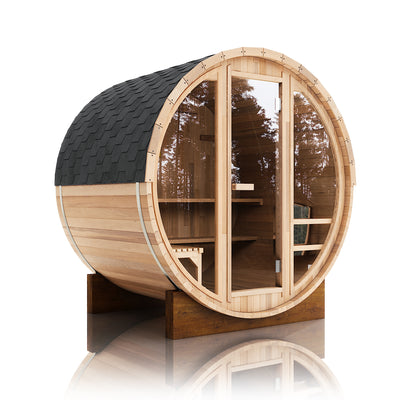
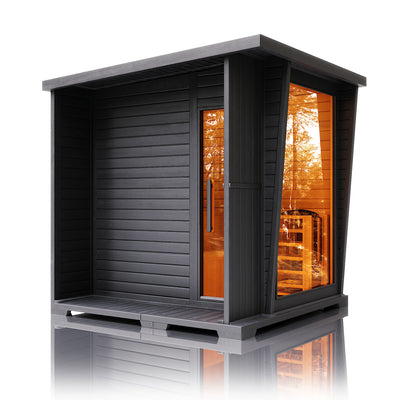
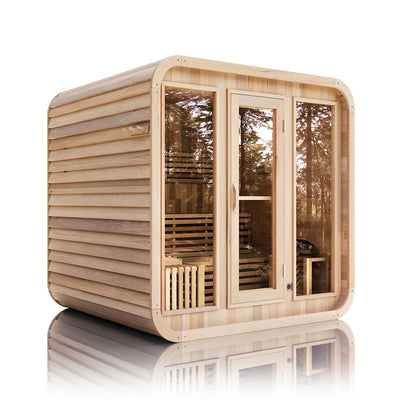
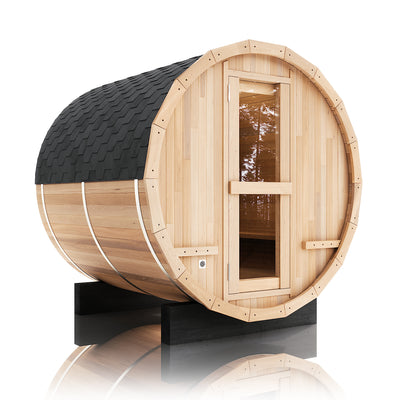
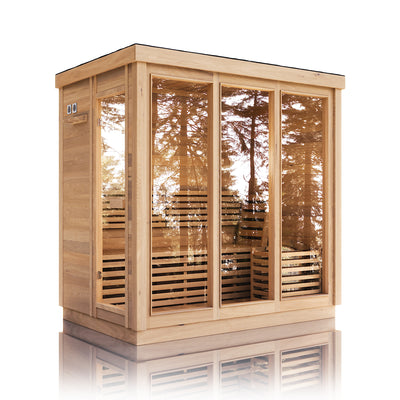
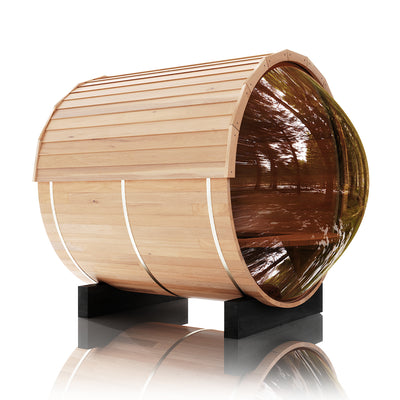
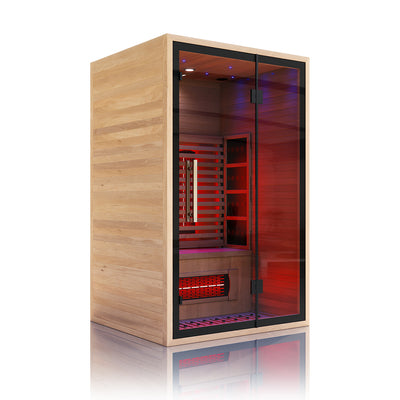
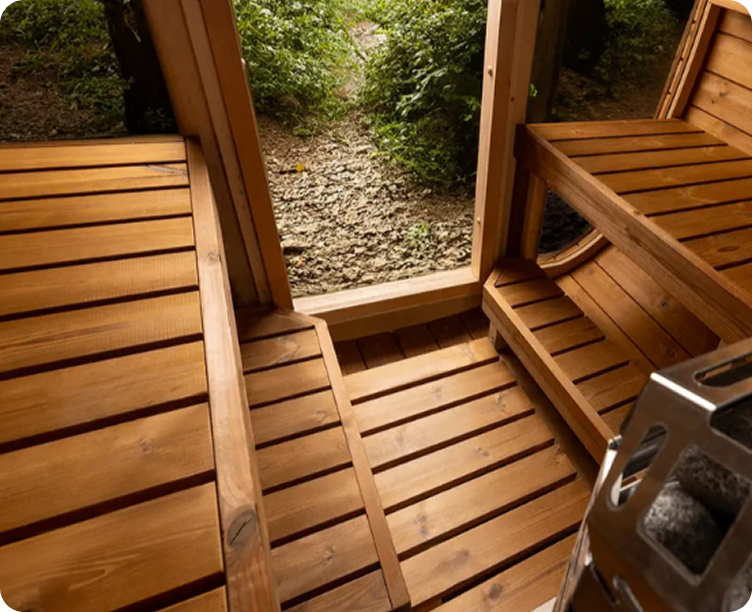
You may need an outdoor sauna permit even when the sauna is sold as a prefabricated kit or is small enough to qualify for a building-permit exemption. Permit requirements are controlled locally, and several approval systems may apply independently: zoning or land-use review, a building permit, an electrical permit, a mechanical or chimney permit, grading or drainage approval, and private homeowners association authorization. An exemption from one does not automatically eliminate the others.
The practical answer is to contact the authority having jurisdiction before ordering, excavating, or hiring an electrician. Describe the exact sauna, dimensions, height, foundation, roof, heater, electrical load, plumbing or drain, chimney, location, and intended use. Ask for the answer in writing or save the official webpage, application record, and staff correspondence. Thresholds and classifications change, and the word sauna may produce different questions than shed or accessory structure.
This guide explains how the permit decision is commonly made, why square-footage exemptions can be misleading, how setbacks and lot restrictions affect placement, and what inspectors may review. It is general educational information, not legal or code advice for a particular property. The local building official, planning department, fire authority, electrical inspector, utility, and HOA documents control the project.
Quick Answer
A freestanding outdoor sauna often falls within the broader category of a detached accessory structure. Some jurisdictions exempt small one-story accessory buildings from a building permit when they remain below specified area, height, foundation, and use limits. Those limits differ significantly. Seattle currently describes an exemption for certain detached accessory buildings below 120 square feet with a slab-on-grade foundation, while Denver's adopted code includes a different small-structure framework with its own area and height conditions. Neither example predicts another city's rule.
Even when the cabin itself is exempt, a permanently wired electric heater will commonly trigger an electrical permit and inspection. A wood-burning heater or chimney may involve mechanical, building, and fire requirements. Setbacks, easements, lot coverage, height limits, historic districts, critical areas, flood zones, septic fields, and HOA covenants can still restrict the sauna. A no-building-permit answer should therefore be treated as the beginning of the review, not the end.
|
Approval or Review
|
When It May Apply
|
What It Commonly Evaluates
|
| Zoning or land use |
Nearly every permanent location, including permit-exempt structures |
Use, setbacks, height, lot coverage, separation, easements, overlays |
| Building permit |
When size, height, foundation, structure, occupancy, or local classification crosses a threshold |
Foundation, loads, framing, glazing, egress, fire separation, structural safety |
| Electrical permit |
New heater circuit, controls, lighting, disconnect, service change, or permanent wiring |
Conductor sizing, overcurrent protection, grounding, equipment, clearances, listing |
| Mechanical or fire review |
Wood stove, chimney, fuel system, or local fire-authority trigger |
Clearances, hearth, chimney, termination, combustion safety, wildfire restrictions |
| HOA approval |
When governing documents regulate exterior changes or accessory structures |
Appearance, location, materials, screening, construction hours, neighbor impacts |
How Permit Authorities Classify an Outdoor Sauna
Permit research begins with classification. A detached backyard sauna may be treated as an accessory building, shed-like structure, recreational structure, bathhouse, cabana, or another defined use. An attached sauna can be an addition or alteration to the principal building. A trailer-mounted or movable unit may still be regulated by land-use, temporary-structure, electrical, fire, or parking rules despite lacking a permanent foundation.
Classification affects the code pathway. A structure exempt only when used for storage may not qualify if it contains a high-powered heater and is intended for people to occupy. A cabin below an area threshold may lose an exemption because of its foundation, height, plumbing, attachment, location in a regulated area, or local interpretation. The permit desk should evaluate the actual use and equipment, not a nickname chosen to fit an exemption.
Submit a concise description with manufacturer drawings. Include whether the unit is assembled on site or delivered complete, whether it is insulated, its floor and projected roof area, overall height, foundation, heater type, glazing, drains, and distance from property lines and buildings. This helps staff route the question to planning, building, electrical, and fire reviewers.
A Kit Is Not Automatically Permit Exempt
Factory cutting and prefabrication can improve quality, but they do not override local law. The site, foundation, anchorage, snow and wind exposure, utility work, and placement remain specific to the property. Product certification or an engineer's package may support review without replacing it.
Sellers may accurately say that many customers do not need a building permit, yet they cannot determine the rule for every municipality or parcel. Treat broad statements as sales context and obtain local confirmation before relying on them.
Movable Does Not Always Mean Unregulated
A sauna on skids, wheels, or a trailer may avoid one definition of permanent construction while remaining subject to zoning, driveway, vehicle, electrical, fire, sanitation, or time-limit rules. Extension-cord operation can violate equipment instructions and electrical requirements. Ask the authority how it classifies the proposed installation rather than assuming mobility creates an exemption.
Building Permits and Small Structure Exemptions
Building permits authorize construction under the locally adopted code and amendments. Review may address foundation support, structural loads, roof and wall assemblies, safety glazing, stairs, guards, egress, fire separation, energy provisions, and accessibility where applicable. The scope varies with the sauna design and whether it is attached, detached, commercial, or residential.
Many residential codes include exemptions for certain small detached one-story accessory structures. Local adoption changes the area, height, foundation, and permitted use, and a city may impose zoning review even when no building permit is required. Seattle's public guidance and Denver's code illustrate why homeowners should never copy a threshold from a national blog or neighboring city.
An exemption is usually narrow. It does not authorize work that violates zoning, easements, electrical rules, fire clearances, floodplain controls, historic preservation, or private covenants. It may also require the structure to remain detached and unconditioned, or to use a limited foundation. Verify every stated condition.
Square Footage Is Only One Test
Determine how the jurisdiction measures area. It may use floor area, building area, projected roof area, or another defined measure. Eaves and overhangs can matter. A sauna advertised as 8 by 12 feet may have a larger roof projection, porch, vestibule, or equipment area that changes the calculation.
Height is often measured from a defined grade reference to a top plate, mean roof height, ridge, or highest point. A pod, barrel, chimney, or sloped site can complicate that measurement. Do not estimate from interior height.
Foundation and Attachment Can Change the Answer
Some exemptions apply only to slab-on-grade or similarly limited foundations. Frost footings, retaining walls, elevated decks, attached breezeways, or connections to the house can lead to a different classification. A separately permitted deck does not necessarily make the sauna exempt.
Ask whether the sauna and foundation are reviewed together, whether engineering is required, and whether anchorage must appear on the drawings. Keep the answer with the installation records.
Zoning Setbacks and Accessory Structure Rules
Zoning regulates where and how the sauna can occupy the lot. A structure may be safe under the building code and still be prohibited in the proposed location. Planning staff may review front, side, and rear setbacks; separation from the main house; maximum height; lot coverage; number of accessory structures; use; architectural controls; and placement relative to streets or alleys.
Measure setbacks from the feature specified by code, which may include walls, eaves, gutters, or other projections. Seattle guidance illustrates that separation can be measured between the closest projecting features rather than only wall faces. Local definitions control. A foundation staked exactly at a presumed setback can become noncompliant when the roof overhang is installed.
Setback rules may change by zone, parcel width, corner-lot condition, alley, structure height, or fire construction. Some jurisdictions allow limited accessory structures within a rear or side yard under conditions, while others require full principal-building setbacks. Neighbor consent may help only where a formal local process permits it; casual verbal permission does not rewrite zoning.
Verify the Property Line
Fences, hedges, old stakes, and online parcel maps are not reliable substitutes for a survey. If the sauna is close to a boundary, obtain the type of survey the permit authority requires. Denver's residential accessory-structure guidance, for example, requests a property survey in certain near-line applications.
A setback mistake can require relocation, roof modification, a variance, or removal. Resolve uncertain boundaries before pouring a slab or trenching power.
Check Easements and Utility Clearances
An otherwise compliant backyard location may lie within drainage, utility, access, conservation, or private easements. Construction can be restricted even when no active pipe or cable is visible. Overhead and underground utility clearances can exceed ordinary zoning setbacks.
Obtain the recorded plat, title materials, and utility information as appropriate. Use the public utility locating service before excavation, while recognizing that private irrigation, lighting, septic, or outbuilding lines may require separate locating.
Lot Coverage Height and Structure Counts
Accessory structures may count toward maximum impervious area or lot coverage. Roof projections, decks, patios, and foundations can be treated differently. Some zones limit the number or combined area of detached structures regardless of whether each would be individually permit exempt.
Height limits can affect cube roofs, chimney termination, and sloped lots. Ask whether the chimney is included in building height and whether mechanical or fire rules impose separate termination height.
Critical Areas Flood Zones and Historic Districts
Wetlands, steep slopes, shorelines, floodplains, wildfire areas, coastal zones, and protected trees can trigger additional review or prohibit ordinary placement. Historic properties and districts may require design approval even for small accessory structures. Exemption webpages frequently contain exceptions for these conditions.
Do not rely only on a general permit questionnaire. Ask staff to review the parcel overlays and proposed disturbed area. Foundation excavation and trenching can matter even when the cabin footprint is small.
-
Use classification: Confirm that a private sauna is allowed as an accessory use in the property's zoning district.
-
Measurement points: Ask whether setbacks are measured from walls, foundations, eaves, gutters, chimneys, decks, or other projections.
-
Parcel constraints: Identify easements, critical areas, flood zones, septic fields, wells, utilities, and protected vegetation.
-
Dimensional limits: Confirm maximum area, height, lot coverage, separation, and number of accessory structures.
-
Special review: Determine whether historic, design, coastal, wildfire, or environmental approval applies before construction review.
Electrical Mechanical and Fire Permits
Electrical work is often the decisive permit trigger for an outdoor sauna. Electric heaters commonly require a dedicated high-amperage circuit, disconnecting means, overcurrent protection, equipment grounding, temperature controls, sensors, and wiring rated for the environment and installation method. Lighting, receptacles, Wi-Fi controls, and service upgrades add scope. Requirements come from the locally adopted electrical code, manufacturer instructions, and inspector interpretation.
A building-permit exemption does not normally exempt new electrical work. Denver's code example expressly pairs limited electrical allowances with a valid electrical permit for an otherwise exempt small structure, while Fairfax County states that residential electrical permits apply to new equipment and fixtures. The exact threshold and who may pull the permit vary locally.
Wood-burning heaters shift the review toward fire, mechanical, chimney, and sometimes air-quality rules. Clearances, hearth protection, chimney type, penetration details, termination, spark protection, fuel storage, and wildfire restrictions may be examined. Insurance requirements can be stricter than minimum code.
Permanent Wiring and Qualified Installation
Do not plan to operate a fixed sauna heater through a household extension cord or improvised receptacle. Use the exact heater installation manual and a qualified electrician authorized in the jurisdiction. Confirm whether the electrician, homeowner, or general contractor must obtain the permit.
Plan conduit and disconnect locations before preparing the foundation. Inspectors may need to see trenches, grounding electrodes, rough wiring, or concealed connections before they are covered. Schedule sequencing prevents re-excavation.
Service Capacity and Utility Coordination
A 6 kW or 9 kW heater can be a significant residential load. The electrician should assess panel capacity, feeder length, voltage drop, service rating, load calculations, and utility requirements. A panel with an open breaker space does not prove adequate service capacity.
Service upgrades, new meters, trenching across public property, or utility easement work can add permits and lead time. Resolve them before delivery.
Controls Sensors and Remote Start
Separate control panels and sensors must be installed in approved locations. Airflow near a sensor can affect temperature control, and enclosures may have environmental limitations. Remote-start systems can require door sensing, safety confirmation, or product-specific procedures.
Rodeo Wellness offers HUUM DROP 6 kW and 9 kW upgrades with a Wi-Fi UKU controller on applicable models. Buyers should provide the complete heater and control package to the electrician and permit authority, including model numbers, ratings, manuals, room volume, glass area, sensor location, and controller placement.
Wood Burning Systems
A wood stove may require a separate permit even when the cabin does not. Submit the listed appliance, chimney, hearth, wall protection, clearance, roof penetration, and termination details. Local burn restrictions, emissions rules, and wildfire conditions may affect whether wood heat is practical.
Do not convert an electric-ready sauna to wood heat without manufacturer approval and a complete code review. The floor, wall, roof, ventilation, and clearances may differ.
-
Heater information: Provide listing, model, rated power, voltage, phase, minimum clearances, and installation manual.
-
Electrical design: Show circuit size, conductors, conduit, disconnect, controls, sensors, grounding, lighting, and any service upgrade.
-
Site routing: Identify trench depth, building entry, underground utilities, and inspection points before concealment.
-
Wood stove details: Submit hearth, shields, chimney components, roof penetration, termination, and combustible clearances.
-
Remote controls: Document safety interlocks, controller location, environmental limits, and commissioning procedure.
HOA Covenants and Private Approvals
Homeowners association approval is separate from government permitting. An HOA may regulate exterior materials, roof shape, color, height, location, screening, noise, landscaping, construction hours, and contractor access through recorded covenants, conditions and restrictions and architectural guidelines. A city may issue a permit while the association prohibits the design, or the HOA may approve a project that still fails code.
City of San Ramon guidance provides a useful distinction: the city does not enforce HOA standards, but owners are encouraged to secure required HOA review because violating private covenants can cause delays or litigation. This separation applies broadly even though each association and jurisdiction differs. One approval should never be presented as proof of the other.
Obtain the current governing documents, application form, submittal requirements, meeting calendar, neighbor-notice rules, deposit, and construction standards. Architectural committees may meet monthly, creating more schedule risk than a quick municipal trade permit. Submit the same plans to both reviewers and track any revision so approved versions remain consistent.
What an HOA Application May Require
Common submissions include a site plan, dimensions, setbacks, elevations, color and material samples, photographs, landscaping or screening, equipment locations, lighting, and contractor information. A wood-burning chimney or visible electrical equipment may attract additional scrutiny.
Describe operating impacts honestly. Steam is usually intermittent, but mechanical noise, lighting, conversations, and wood smoke can concern neighbors. Strategic orientation and screening may improve approval and ownership.
Rental Condominium and Shared Property Issues
Renters need owner authorization. Condominium and townhouse owners may not control the yard, exterior wall, roof, utility route, or electrical service despite exclusive use. Shared decks and common-area landscaping create structural and governance questions beyond a detached single-family lot.
Obtain written property rights and association approval before spending on the sauna. Do not assume a small movable unit is personal furniture when it requires power, clearances, or exterior alteration.
How to Research and Apply for the Right Permits
Start with the official city, county, town, or regional authority that regulates the property. In some locations, separate agencies handle zoning, building, electrical, fire, environmental health, and utilities. Search official government pages, then confirm by phone, email, portal inquiry, or pre-application meeting. Save the staff name, date, question, and response.
Describe the complete project at once. Asking only whether an 8-by-8 shed needs a permit can produce an answer that does not account for occupancy, a 9 kW heater, a chimney, plumbing, a raised deck, or a flood overlay. Use sauna and accessory structure, and include the intended private residential use.
The application usually needs a site plan and product documents. More complex projects may require structural drawings, calculations, energy information, a survey, or licensed design. Permit-exempt projects can still benefit from a simple record showing the official determination and compliant site plan.
Prepare a Complete Site Plan
Show property lines, north arrow, scale, existing buildings, the proposed sauna and roof projection, distances to every relevant line and structure, foundation, deck or landing, electrical route, chimney, drainage, easements, wells, septic areas, and utilities. Include height and finished grade where requested.
Use reliable property information. When the structure is near a setback, a survey may be required. Do not scale distances from an online aerial image.
Gather Product and Construction Documents
Provide floor plans, elevations, wall and roof assemblies, foundation and anchorage, glazing, ventilation, heater and controller manuals, electrical diagrams, and wood-stove details if applicable. Mark the selected options; catalogs often show several configurations on one sheet.
If the local design loads exceed the manufacturer's standard documentation, engineering may be required for snow, wind, seismic, or foundation conditions. Ask who supplies revisions.
Ask the Permit Desk Precise Questions
Avoid asking only, Do I need a permit? Ask which approvals apply, why, which code edition and local amendment control, what is exempt, whether zoning review remains, who can apply, what drawings are required, when inspections occur, and how long approval remains valid.
Confirm whether the answer changes with electric versus wood heat, plumbing, foundation type, projected roof area, height, or location. Request written confirmation of a claimed exemption.
-
Property information: Include address, parcel number, zoning district, survey or plat, easements, and relevant overlays.
-
Complete dimensions: Show floor area, projected roof area, overall height, roof overhangs, porch, chimney, and required working clearances.
-
Site relationships: Dimension lot lines, buildings, utilities, septic systems, wells, slopes, trees, and drainage features.
-
Technical specifications: Attach foundation, anchorage, structural, heater, controller, electrical, ventilation, and chimney information.
-
Approval question: Ask separately about zoning, building, electrical, mechanical, fire, plumbing, grading, environmental, and HOA requirements.
Document a Permit Exemption as Carefully as an Approval
When staff concludes that no building permit is required, ask what facts support that conclusion and whether a zoning review, electrical permit, or other approval remains necessary. Record the stated dimensions, foundation type, heater, location, and use. A verbal answer to a vague question may be difficult to rely on later if the design changes or a neighbor raises a complaint. An email, portal determination, stamped zoning clearance, or official exemption form creates a clearer project record.
Keep the version of the code guidance that was current when the determination was made, but recognize that saved webpages do not override a formal local interpretation. Note any conditions, such as maximum projected roof area, one-story status, slab-on-grade support, no plumbing, or required separation. If the selected sauna changes, return to the authority rather than assuming the earlier decision transfers.
Provide the exemption record to the electrician, installer, HOA, insurer, and future buyer where relevant. It shows that the question was addressed without claiming the project was exempt from unrelated requirements. Store it with the site plan, equipment manuals, survey, invoices, and inspection records.
Coordinate Revisions Across Every Reviewer
Permit projects evolve. A homeowner may switch from a compact barrel to a cube sauna, add panoramic glass, select a larger heater, relocate the door, change from gravel to a deck, or choose wood heat after an electrical estimate. Each change can affect area, height, weight, setbacks, structural support, circuit size, clearances, and HOA appearance. Maintain one current drawing set and issue the same revision to every reviewer.
Do not assume approval of the original concept covers a material substitution. Ask whether an amendment, deferred submittal, revised electrical permit, or new HOA review is required. Revision fees and review time are usually easier to manage before installation than after an inspector discovers the field condition.
A simple revision log should identify the drawing date, changed components, permit numbers, and parties notified. This discipline is particularly useful when the sauna seller, foundation contractor, electrician, and installer are separate companies.
Inspections Project Sequencing and Final Approval
Permits are not complete when issued. Inspections verify approved work at defined stages, and covered work may need to be exposed if the inspector was not called in time. Typical checkpoints can include footing or slab preparation, reinforcement, anchorage, underground electrical, rough electrical, chimney or mechanical work, structural framing, and final operation. The exact sequence is local and project-specific.
Coordinate the foundation contractor, sauna installer, electrician, chimney professional, and inspector before work begins. A prefabricated unit can arrive faster than approvals or utilities. Storage delays may expose components to weather, while installing before required inspections can create expensive disassembly.
Keep approved plans on site and build to them. Moving the sauna several feet, changing the heater, adding a porch, enlarging glazing, switching foundation type, or altering the chimney can require a revision. Obtain approval before making a material change.
Foundation and Underground Inspections
Footings, reinforcement, forms, anchor hardware, grounding, and underground conduit may need inspection before concrete or backfill. Ask which work must remain visible. Photograph concealed layers for maintenance records, but do not substitute photographs for a required inspection unless the authority authorizes that method.
Electrical Rough and Final
The electrical inspector may review trenches, conductor and conduit installation, disconnects, control wiring, sensor placement, grounding, heater connection, labels, and operation. The electrician should have the equipment instructions available. Do not energize before authorization.
Final Inspection and Closeout
Final approval may verify site placement, stairs, guards, glazing, ventilation, clearances, alarms or safety devices, heater operation, and correction of prior comments. Close every associated permit, not only the building permit. Save signed inspection records and certificates with warranties and manuals.
-
Approved location: The constructed sauna, roof, porch, and chimney match the site plan and setbacks.
-
Safe access: Steps, landings, guards, handrails, door operation, lighting, and walking surfaces are complete where required.
-
Equipment installation: Heater, stones, guards, controls, sensors, disconnects, wiring, and labels match approved documents.
-
Fire and ventilation details: Clearances, chimney, hearth, vents, and penetrations are complete and unobstructed.
-
Permit closeout: All correction notices are resolved and building, electrical, mechanical, fire, and related permits show final status.
Costs Timelines and Risks of Skipping Permits
Permit costs vary by jurisdiction, valuation, project scope, reviews, and inspections. Budget not only filing fees but also surveys, drawings, structural calculations, electrical design, plan revisions, contractor time, utility work, and possible impact or technology fees. A small cabin can still create meaningful professional costs if the parcel is constrained or service capacity is limited.
Timelines range from quick trade permits to multi-agency reviews. HOA calendars, surveys, engineering, utility coordination, historic review, critical areas, and correction cycles can dominate the schedule. Do not schedule nonrefundable delivery based on the fastest published estimate. Confirm permit validity and inspection availability as well.
Skipping required permits can lead to stop-work orders, fines, exposure of concealed work, relocation, removal, delayed insurance claims, financing or resale questions, and conflict with neighbors or an HOA. Seattle publicly notes substantial penalties for unpermitted construction in certain circumstances, illustrating the risk even though enforcement varies.
After the Fact Permits
Legalizing completed work is often harder than applying first. The authority may require current-code compliance, site verification, engineering, destructive inspection, or removal. A seller's statement that no permit was needed should be supported by official documentation.
Insurance and Resale
Notify the property insurer when required and ask about electric heaters, wood stoves, detached structures, replacement value, and rental use. Keep permits, inspections, electrician invoices, manuals, and photographs. Future buyers and inspectors may ask whether the structure and power were authorized.
Commercial and Rental Use
This guide focuses on private residential use. Charging guests, operating a wellness business, installing at a rental property, or serving the public can trigger occupancy, accessibility, sanitation, fire, business-license, parking, and commercial electrical requirements. Do not rely on residential exemptions for a commercial plan.
Frequently Asked Questions
Do You Need a Permit for an Outdoor Sauna
Possibly. The answer depends on local classification, size, height, foundation, heater, utilities, zoning, and parcel restrictions. Even a building-permit-exempt cabin may need zoning confirmation, an electrical permit, fire review, and HOA approval.
What Is an Outdoor Sauna Permit
There is rarely one universal sauna permit. The project may involve zoning approval, a building permit, electrical permit, mechanical or chimney permit, plumbing or drain approval, grading review, and private HOA authorization.
Does a Small Outdoor Sauna Need a Building Permit
Some jurisdictions exempt small detached accessory structures under defined conditions, but thresholds and permitted uses vary. Size alone does not determine the answer. Height, projected roof area, foundation, location, use, and utilities can matter.
Does a Barrel Sauna Need a Permit
A barrel shape does not create an automatic exemption. Authorities may classify it as an accessory structure, and its heater, electrical system, foundation, placement, chimney, or deck may require approval.
Does a Prefabricated Sauna Need a Permit
Prefabrication does not remove local requirements. The site, foundation, anchorage, utilities, snow and wind loads, and placement remain property-specific. Manufacturer drawings can support the application.
Does a Portable Sauna Need a Permit
Sometimes. Mobility may change building classification, but zoning, temporary-use, trailer, parking, electrical, fire, and sanitation rules can still apply. Ask how the local authority treats the exact setup.
Do I Need an Electrical Permit for a Sauna Heater
Permanent new wiring, a dedicated heater circuit, controls, lighting, or service changes commonly require an electrical permit and inspection. Requirements and who may perform the work vary locally.
Does a Wood Burning Sauna Need a Permit
A wood-burning heater may require building, mechanical, chimney, fire, air-quality, or wildfire approval even when the cabin is exempt. Submit the listed appliance, clearances, hearth, chimney, and termination details.
How Far Must an Outdoor Sauna Be From a Property Line
There is no universal setback. It depends on zoning, structure height, fire separation, roof projections, easements, and parcel conditions. Confirm the measurement point and use a survey when close to a boundary.
How Far Must a Sauna Be From the House
Local zoning and fire rules determine required separation, and measurements may include eaves or projections. Heater type and construction can affect clearance. Use local written guidance.
Does HOA Approval Replace a Building Permit
No. HOA authorization is a private contractual approval; municipal permits enforce public law. A project may require both, and either reviewer can impose independent conditions.
Can the HOA Deny a Permitted Sauna
Potentially, if enforceable governing documents regulate the exterior change. A government permit does not normally override private covenants. Obtain both approvals before construction.
What Drawings Are Needed for a Sauna Permit
Common documents include a site plan, survey when required, floor plans, elevations, foundation and anchorage, structural details, heater and controller specifications, electrical diagram, ventilation, glazing, and chimney details.
Can a Sauna Be Built in a Setback
Only if local zoning expressly allows the structure under specified conditions or a formal approval is granted. Do not rely on neighboring sheds, verbal consent, or old fences as evidence.
Does a Sauna Count Toward Lot Coverage
It may. Jurisdictions define building and impervious coverage differently and may include roof projections, decks, patios, or accessory structures. Planning staff should calculate the proposed design.
Do I Need a Permit for a Sauna on an Existing Deck
The sauna, electrical work, and any deck alteration may require permits. The deck also needs verified capacity for permanent concentrated loads, occupants, heater, stones, and environmental loads.
Can I Pull the Permit Myself
Some jurisdictions allow owner-builders to apply, while others require licensed trade contractors for electrical, mechanical, or plumbing permits. Owner-builder status can carry legal and safety responsibilities. Confirm locally.
What Happens If I Build Without a Permit
Possible consequences include stop-work orders, fines, correction or removal, exposure of concealed work, insurance complications, and resale delays. After-the-fact approval can require engineering and destructive inspection.
How Long Does a Sauna Permit Take
Timelines vary from same-day trade permits to multi-month land-use or multi-agency reviews. Surveys, engineering, HOA calendars, utilities, historic districts, and correction cycles can add time.
When Should I Order the Sauna
Ideally after confirming site feasibility, approvals, foundation requirements, utility capacity, and permit timing. Coordinate delivery with inspection sequencing and provide protected storage if early arrival cannot be avoided.
Editorial Review and Primary Sources
This article was reviewed against official government guidance available on September 22, 2026. Permit thresholds and code interpretations can change without notice. Verify the exact project with the authority having jurisdiction and retain the written determination.
Seattle guidance on when a permit is required
Seattle accessory structure and construction permit guidance
Denver building and fire code
Denver residential accessory structure application guidance
Fairfax County residential building and electrical permit library
City of San Ramon building and HOA review guidance
California Contractors State License Board permit overview
Internal Linking Note
Link this article to outdoor sauna foundations, electrical requirements, wood-burning versus electric heaters, Wi-Fi controls, heater sizing, installation costs, and outdoor sauna lifespan. Keep this page focused on approval and inspection strategy to avoid competing with technical installation guides.
Final Thoughts
An outdoor sauna permit is not always one document and is not determined by cabin size alone. Building exemptions, zoning rules, electrical permits, chimney and fire review, environmental overlays, utility requirements, and HOA covenants operate independently. A small prefabricated sauna can therefore require less structural review while still needing formal approval for its location and heater.
The most efficient process is to research before ordering. Select the model, assemble the full dimensions and specifications, prepare an accurate site plan, and ask each authority precise written questions. Coordinate inspections before covering foundations, trenches, wiring, or chimney components. Keep approved plans and close every permit after final inspection.
Local verification protects more than compliance. It reduces the risk of choosing an unusable site, undersizing electrical service, crossing an easement, violating a setback, or discovering that an HOA prohibits the design. The records also support insurance, warranty service, resale, and future maintenance.
Our Recommendation
Assume that at least zoning confirmation and electrical review may be necessary until the local authorities say otherwise. Contact planning and building staff with the exact sauna, foundation, heater, and site plan; then confirm electrical, fire, mechanical, plumbing, grading, environmental, and utility requirements as applicable. Obtain HOA approval separately and keep all answers in writing.
Do not purchase a sauna based on a generic permit exemption from another city or a seller's general experience. Verify how your jurisdiction measures area and height, how it classifies occupied accessory structures, where setbacks are measured, and whether the foundation or heater changes the exemption. Build only from the approved or officially exempted design.
For Rodeo Wellness configurations using HUUM DROP 6 kW or 9 kW heaters with the Wi-Fi UKU controller, provide the exact electrical manuals and selected model information to the permitting authority and licensed electrician before foundation work. The best approval strategy is early, documented, and coordinated with the product—well before delivery reaches the property.



 OUR BEST SELLERS